
BEDS4
BATHS2 full 1 partial
SQUARE FEET3,050
MLS#26025744
STATUSActive
PROPERTY TYPEResidential - Single Family
SUBDIVISIONHillside Acres
SCHOOLDexter
Property Description
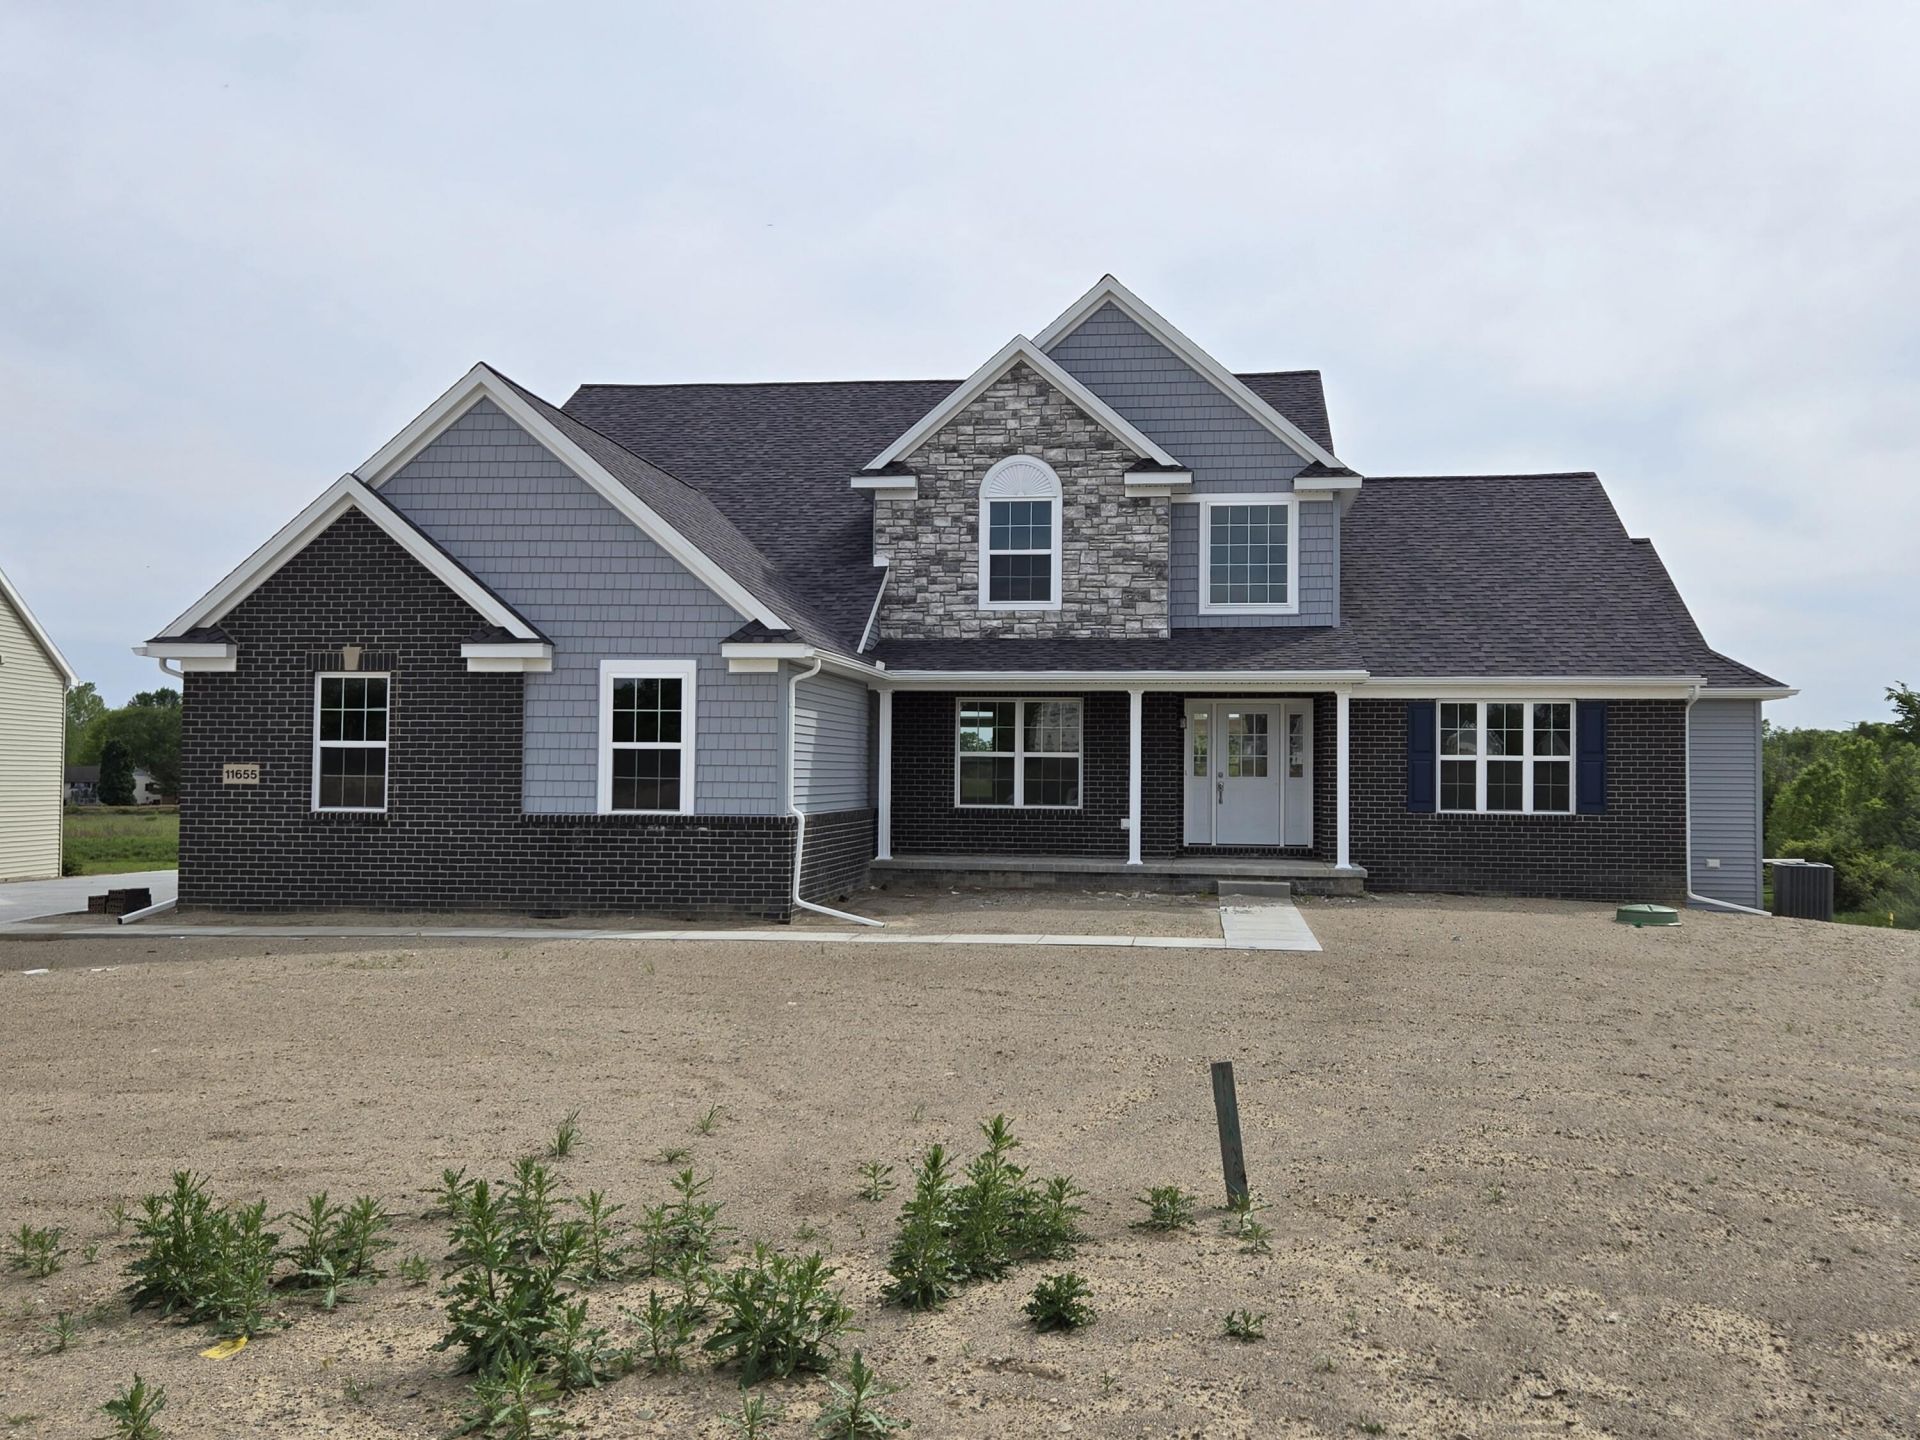
Brand new home with 1st floor primary suite situated on a nearly 1/2 acre walkout lot over looking open green space. Take in the country like setting from the large composite deck. The Savannah floorplan boast an amazing kitchen, opening to an expansive light filled great room with two story stone fireplace. Relax in the 1st floor primary suite with a linear fireplace along with a glamour bath featuring jetted soaking tub and walk through shower with body sprayers. The 2nd floor has a bedroom with an en suite bath as well as 2 additional bedrooms that are adjoined by a jack and jill bath. 3 car side entry garage and front porch add to the homes curb appeal. Acclaimed Dexter Schools. Just outside charming downtown Dexter, near parks and lakes.
Property Features
Property Type: Residential - Single Family
Basement: Full, Walk-Out Access
Fireplaces: 2
Garage: 3 car attached
Heating: Forced Air
Home Style: Cape Cod
Lot Size: 0.43 Acres
Roof Type: Shingle
Taxes: $0
Year Built: 2026
Feature Descriptions
Association Fee Includes: None
Days on Site: 2
Exterior: Brick, Vinyl Siding
Fireplace: Family Room, Primary Bedroom
Fireplace Y/N: Yes
Interior: Garage Door Opener
Laundry: Gas Dryer Hookup, Laundry Room, Main Level, Sink, Washer Hookup
Lot Dimensions: 84' x182' x 116' x 182'
Parcel Number: D-04-16-401-038
Parking: Garage Faces Side, Attached
Rooms Total: 3050
Sub Type: Single Family Residence
Water: Well
Window: Screens, Bay/Bow
Local Schools
School District: Dexter
Listed By / Shown By
Listed By
Agency Name: Guenther Homes, Inc.
Agent Name: Jennifer Graswick
Agency Phone: 734-260-2119

Shown By
Agent Name: Michael C Price
Agent Phone: (734) 216-9920
Agency Title: Key Realty
 | The property comes from the Member MLS's of the Michigan Regional Information Center, LLC (MichRIC). Copyright 2026 Michigan Regional Information Center, LLC (MichRIC). All rights reserved. Information deemed reliable, but not guaranteed. Data Last Updated 05/31/2026. |
Estimate Your Payment
Estimated Payment
$ 4,897.68 per month $4,654.96 Principal & Interest $0.00 Property Tax (data not provided by mls) $242.72 Homeowner's Insurance
11655 Hillside Drive | MLS# 26025744
This single family home located at 11655 Hillside Drive, Dexter, MI 48130 is currently listed for sale with an asking price of $832,176. This property was built in 2026 and has 4 bedrooms and 2 full and 1 partial baths with 3050 sq. ft. Hillside Drive is located in the Hillside Acres subdivision within the Dexter school district. Search Hillside Acres real estate on michaelprice.ikeyrealty.com today.