
BEDS3
BATHS1 full
SQUARE FEET1,210
MLS#50223626
STATUSActive
PROPERTY TYPEResidential - Single Family
SUBDIVISIONHickokâ??s Addition Village of Carleton
SCHOOLAirport Community School District
Property Description
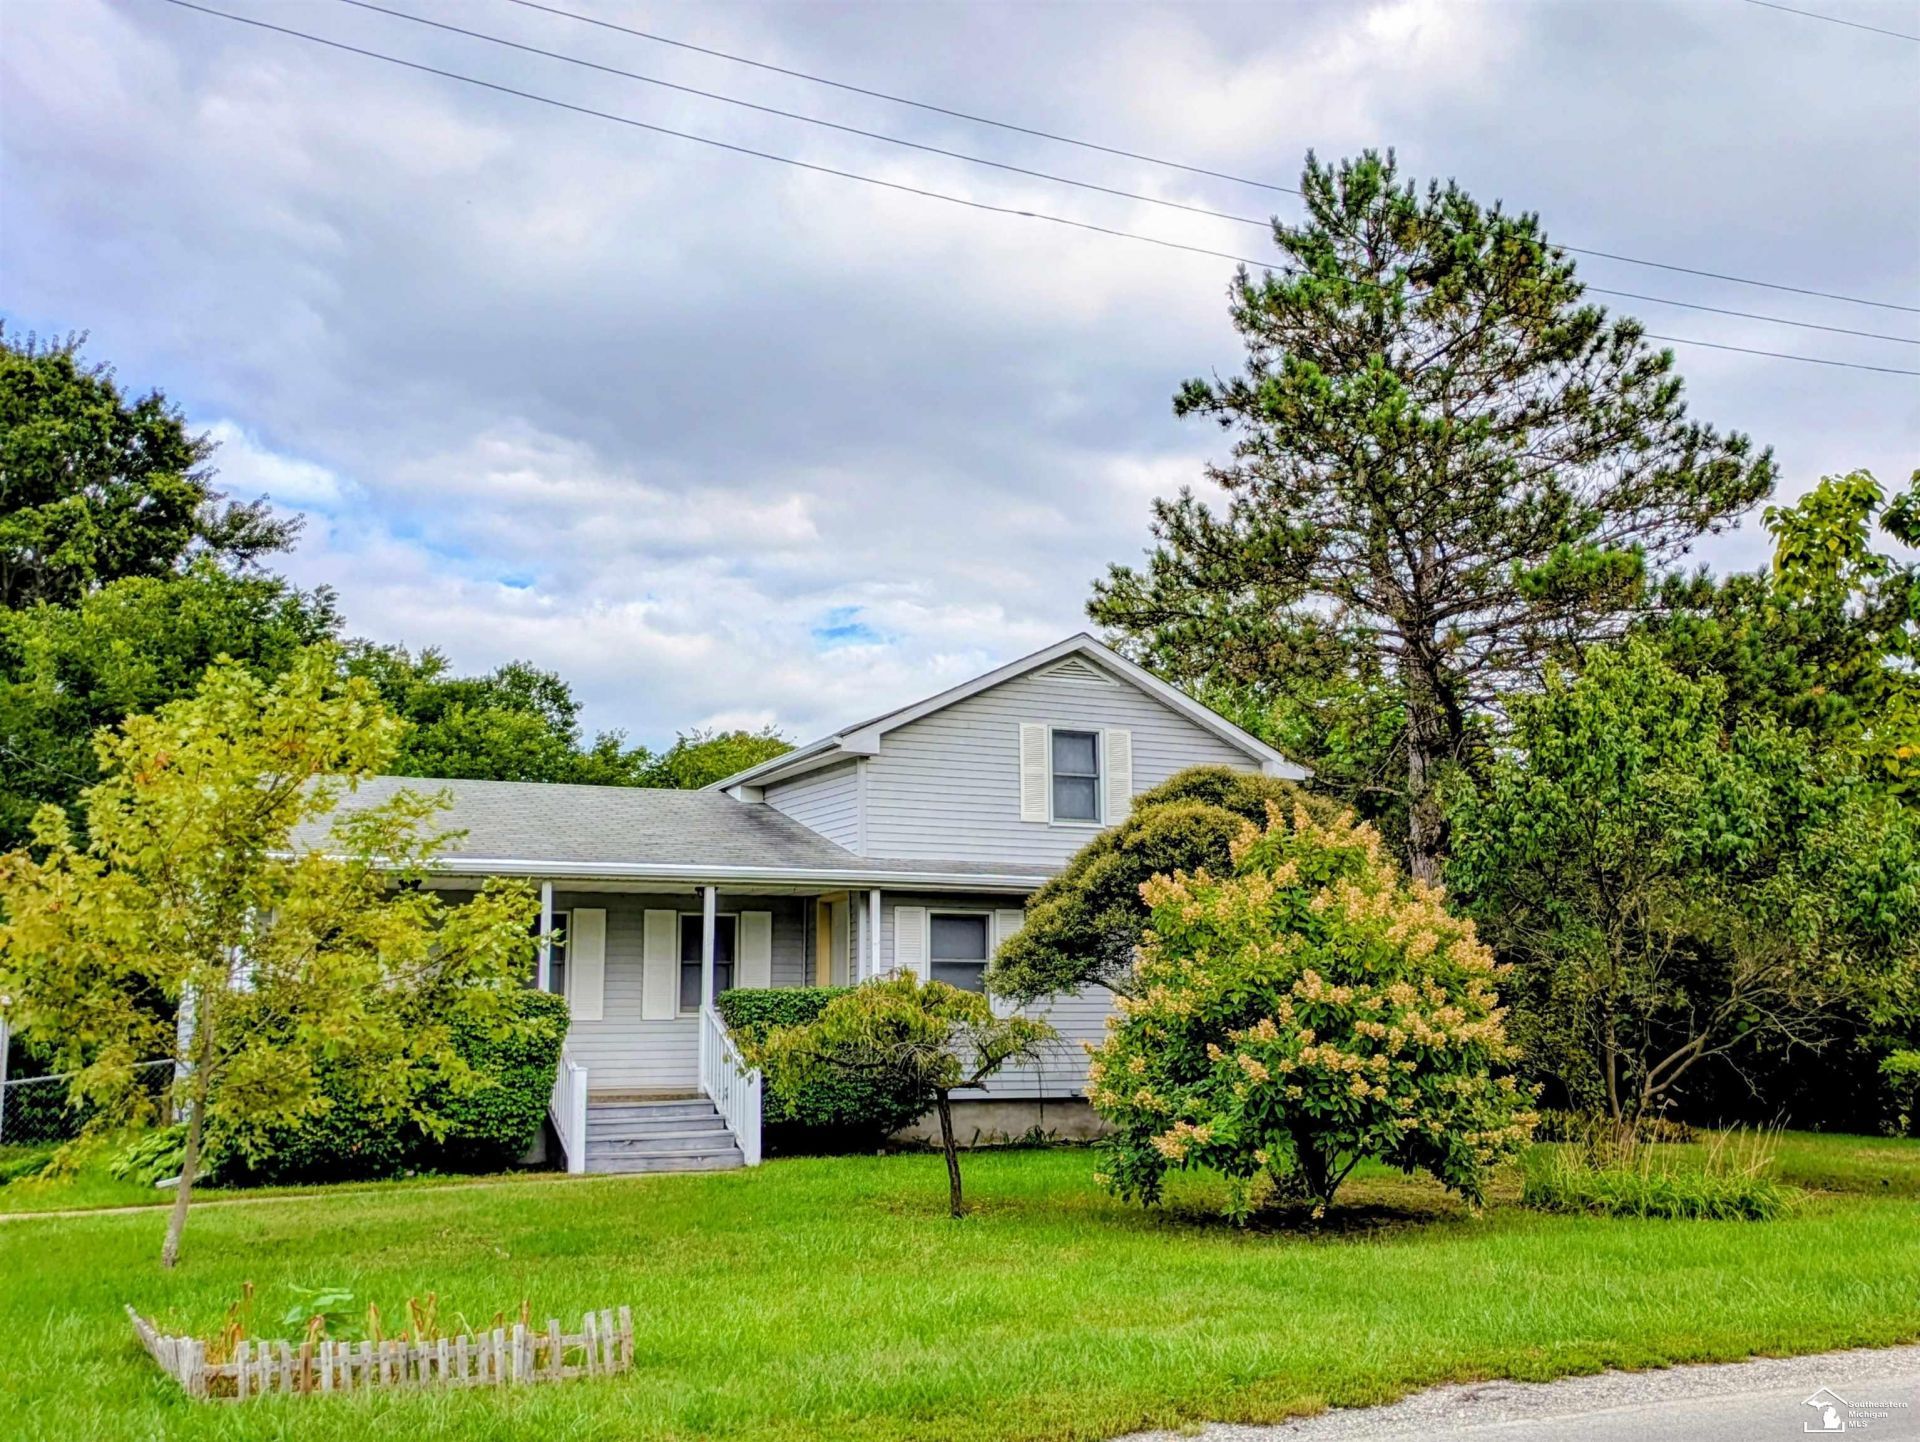
This beautiful home has a lot to offer! This three bedroom, one bathroom home is newly renovated. It offers two covered porches along with a beautiful sunroom looking over the well maintained yard. The first floor laundry is very convenient. The downstairs bedroom has a walk in closet with plenty of space. The two car garage and partial basement will be a great place for projects and storage. With a whole home generator that will keep the lights on during storms. This house is going to make a great home!
Property Features
Property Type: Residential - Single Family
Basement: Yes
Fuel Type: Natural Gas
Garage: 2
Heating: Forced Air
Home Style: Traditional
Lot Size: 0.30 Acres
Stories: 1.5
Taxes: $1,247
Year Built: 1859
Feature Descriptions
Additional Structures: Garage(s)
Appliances: Range/Oven
Days on Site: 2
Exterior: Aluminum, Vinyl Siding
Exterior: Porch
Interior: Walk-In Closet
Sewer: Public Sanitary
Summer Tax: 534.24
Water: Public Water
Winter Tax: 712.96
Room Sizes
Bedroom 1: 10 X 10 Level First
Bedroom 2: 10 X 12 Level Second
Bedroom 3: 13 X 16 Level Second
Dining Room: 13 X 13 Level First
Living Room: 17 X 12 Level First
Local Schools
School District: Airport Community School District
Listed By / Shown By
Listed By
Agency Name: Moore Realty Group - Dundee
Agency Phone: 734-915-8010
Shown By
Agent Name: Michael C Price
Agent Phone: (734) 216-9920
Agency Title: Key Realty

Estimate Your Payment
Estimated Payment
$ 1,457.55 per month $1,286.55 Principal & Interest $103.92 Property Tax $67.08 Homeowner's Insurance
12430 Maxwell Road | MLS# 50223626
This single family home located at 12430 Maxwell Road, Carleton, MI 48117 is currently listed for sale with an asking price of $230,000. This property was built in 1859 and has 3 bedrooms and 1 full baths with 1210 sq. ft. Maxwell Road is located in the Hickokâ??s Addition Village of Carleton subdivision within the Airport Community School District school district. Search Hickokâ??s Addition Village Of Carleton real estate on michaelprice.ikeyrealty.com today.