
BEDS4
BATHS3 full 1 partial
SQUARE FEET2,552
MLS#26053106
STATUSActive
PROPERTY TYPEResidential - Single Family
SCHOOLHudsonville
Property Description
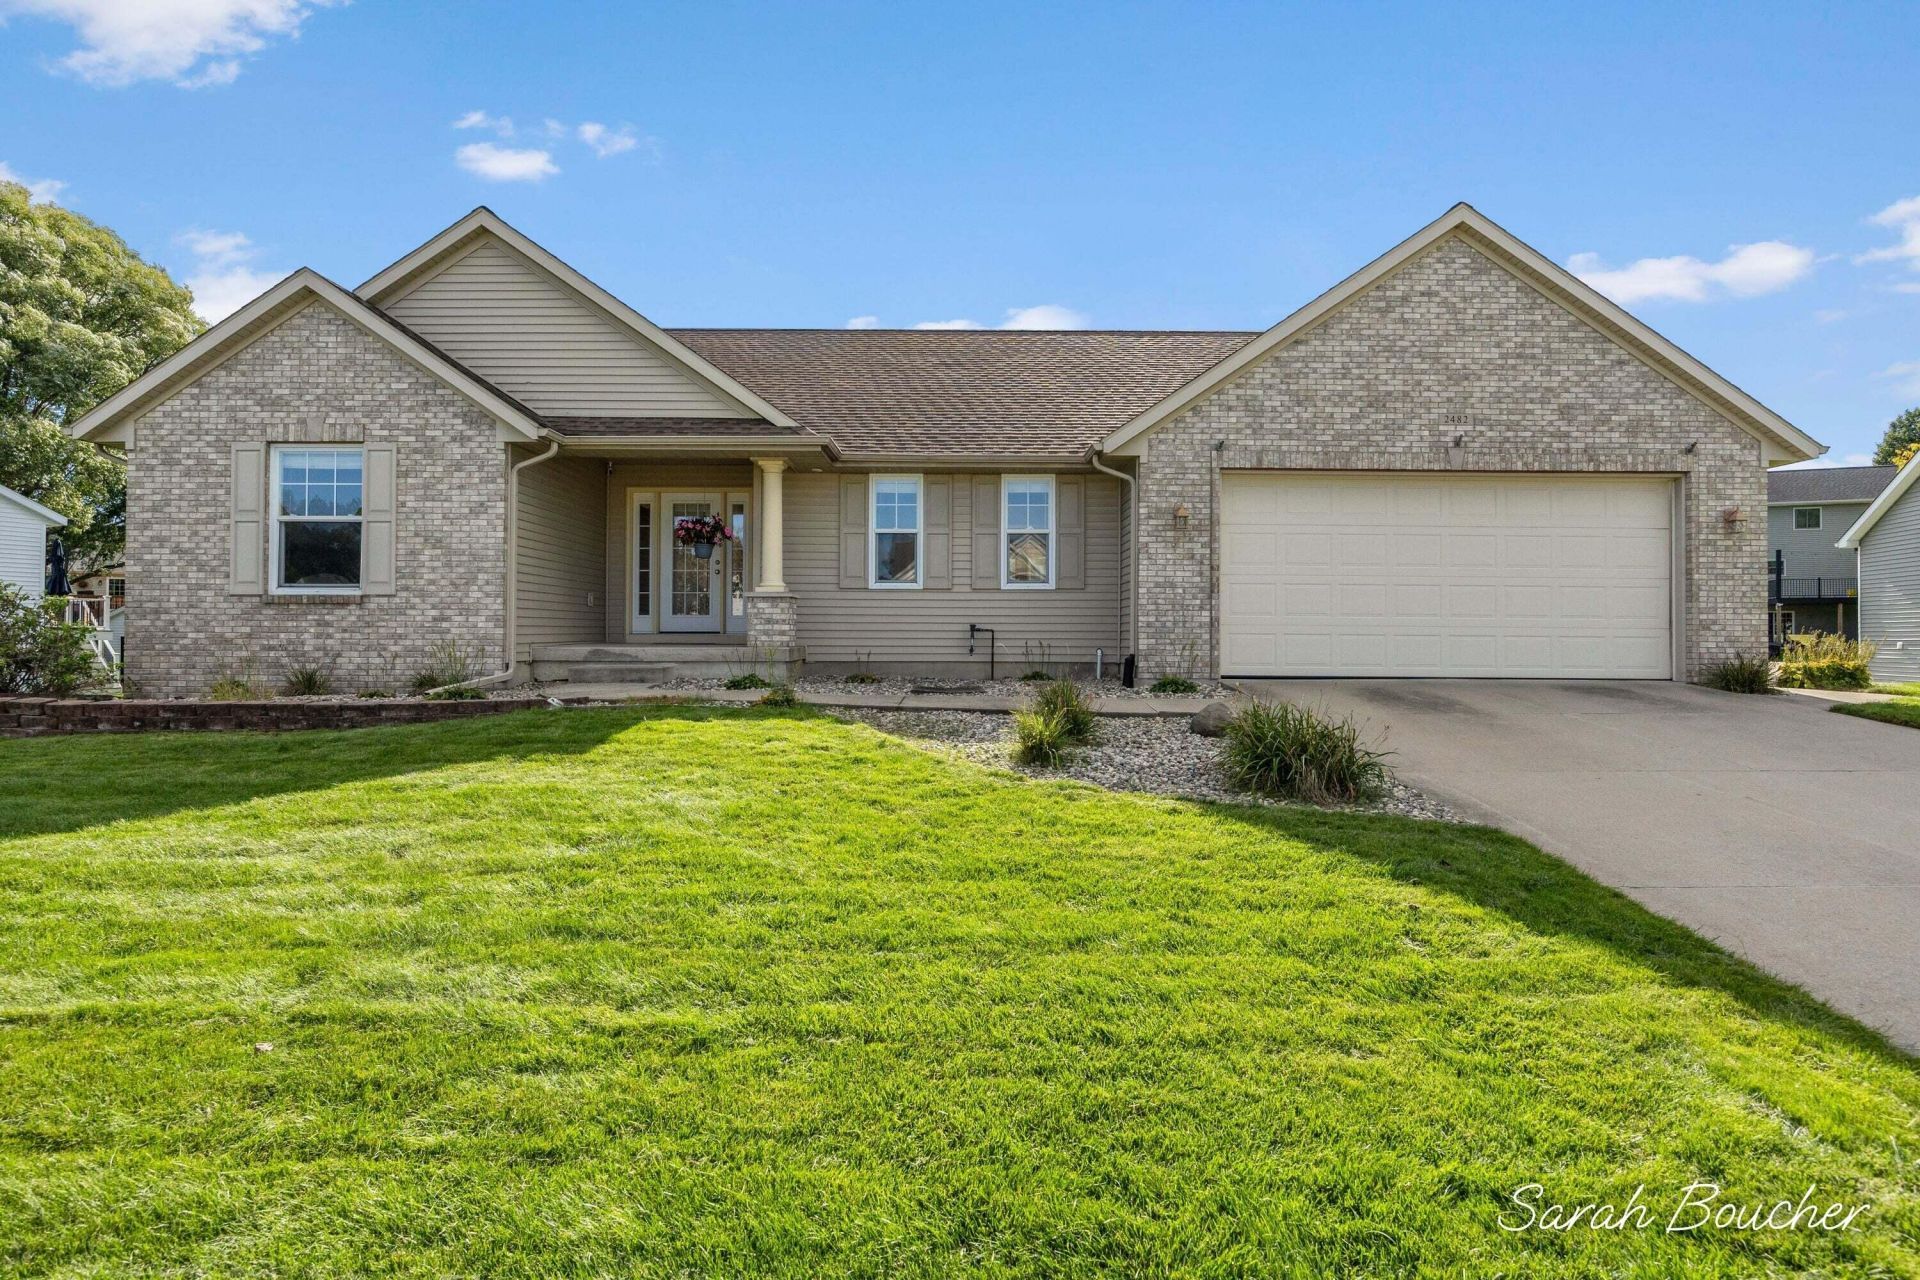
This bright, airy 4-bedroom, 3.5-bath home sits on a nearly 14,000-square-foot lot, boasting a pristine, well-maintained lawn and a 2-car garage. Inside, a wall of windows floods the entire living space with glorious natural light. The kitchen features wood cabinetry, a tiled backsplash, and a peninsula breakfast bar that opens to a sunny dining area with gorgeous bay windows. Enjoy ultimate main-floor convenience with a dedicated laundry room and 2.5 baths?including a primary suite with a walk-in closet. Plus, storage is a dream with ample closet space in every bedroom! Downstairs, the finished basement delivers a massive flex area and a perfect dedicated home office with a built-in desk and cabinetry. The real crown jewel? A spectacular backyard oasis featuring a low-maintenance composite deck and your very own relaxing hot tub that can stay with the home!
Property Features
Property Type: Residential - Single Family
Basement: Daylight
Cooling: Central Air
Garage: 2 car attached
Heating: Forced Air
Home Style: Ranch
Lot Size: 0.32 Acres
Roof Type: Composition
Taxes: $3,885
Year Built: 2003
Feature Descriptions
Appliances: Dishwasher, Disposal, Dryer, Microwave, Oven, Range, Refrigerator, Washer
Days on Site: 3
Exterior: Brick, Vinyl Siding
Interior: Ceiling Fan(s), Garage Door Opener, Hot Tub Spa, Pantry
Laundry: Laundry Room, Main Level
Lot Dimensions: 75.56 x 184.48
Parcel Number: 70-14-09-228-001
Parking: Garage Faces Front, Garage Door Opener, Attached
Patio/Porch: Covered, Deck, Porch(es)
Road Surface: Paved
Rooms Total: 8
Sewer: Public
Sub Type: Single Family Residence
Utilities: Natural Gas Connected, High-Speed Internet
Water: Public
Window: Screens, Bay/Bow, Window Treatments
Local Schools
School District: Hudsonville
Listed By / Shown By
Listed By
Agency Name: Green Crown Real Estate LLC
Agent Name: Sarah Boucher
Agency Phone: 616-808-9255

Shown By
Agent Name: Michael C Price
Agent Phone: (734) 216-9920
Agency Title: Key Realty
 | The property comes from the Member MLS's of the Michigan Regional Information Center, LLC (MichRIC). Copyright 2026 Michigan Regional Information Center, LLC (MichRIC). All rights reserved. Information deemed reliable, but not guaranteed. Data Last Updated 10/10/2026. |
Estimate Your Payment
Estimated Payment
$ 2,912.73 per month $2,460.68 Principal & Interest $323.75 Property Tax $128.30 Homeowner's Insurance
2482 Willow View Drive | MLS# 26053106
This single family home located at 2482 Willow View Drive, Jenison, MI 49428 is currently listed for sale with an asking price of $439,900. This property was built in 2003 and has 4 bedrooms and 3 full and 1 partial baths with 2552 sq. ft. Willow View Drive is located within the Hudsonville school district. Search Jenison real estate on michaelprice.ikeyrealty.com today.