
BEDS3
BATHS1 full
SQUARE FEET1,284
MLS#50222611
STATUSComing Soon
PROPERTY TYPEResidential - Single Family
SUBDIVISIONSpringbrook farm
SCHOOLBedford Public Schools
Property Description
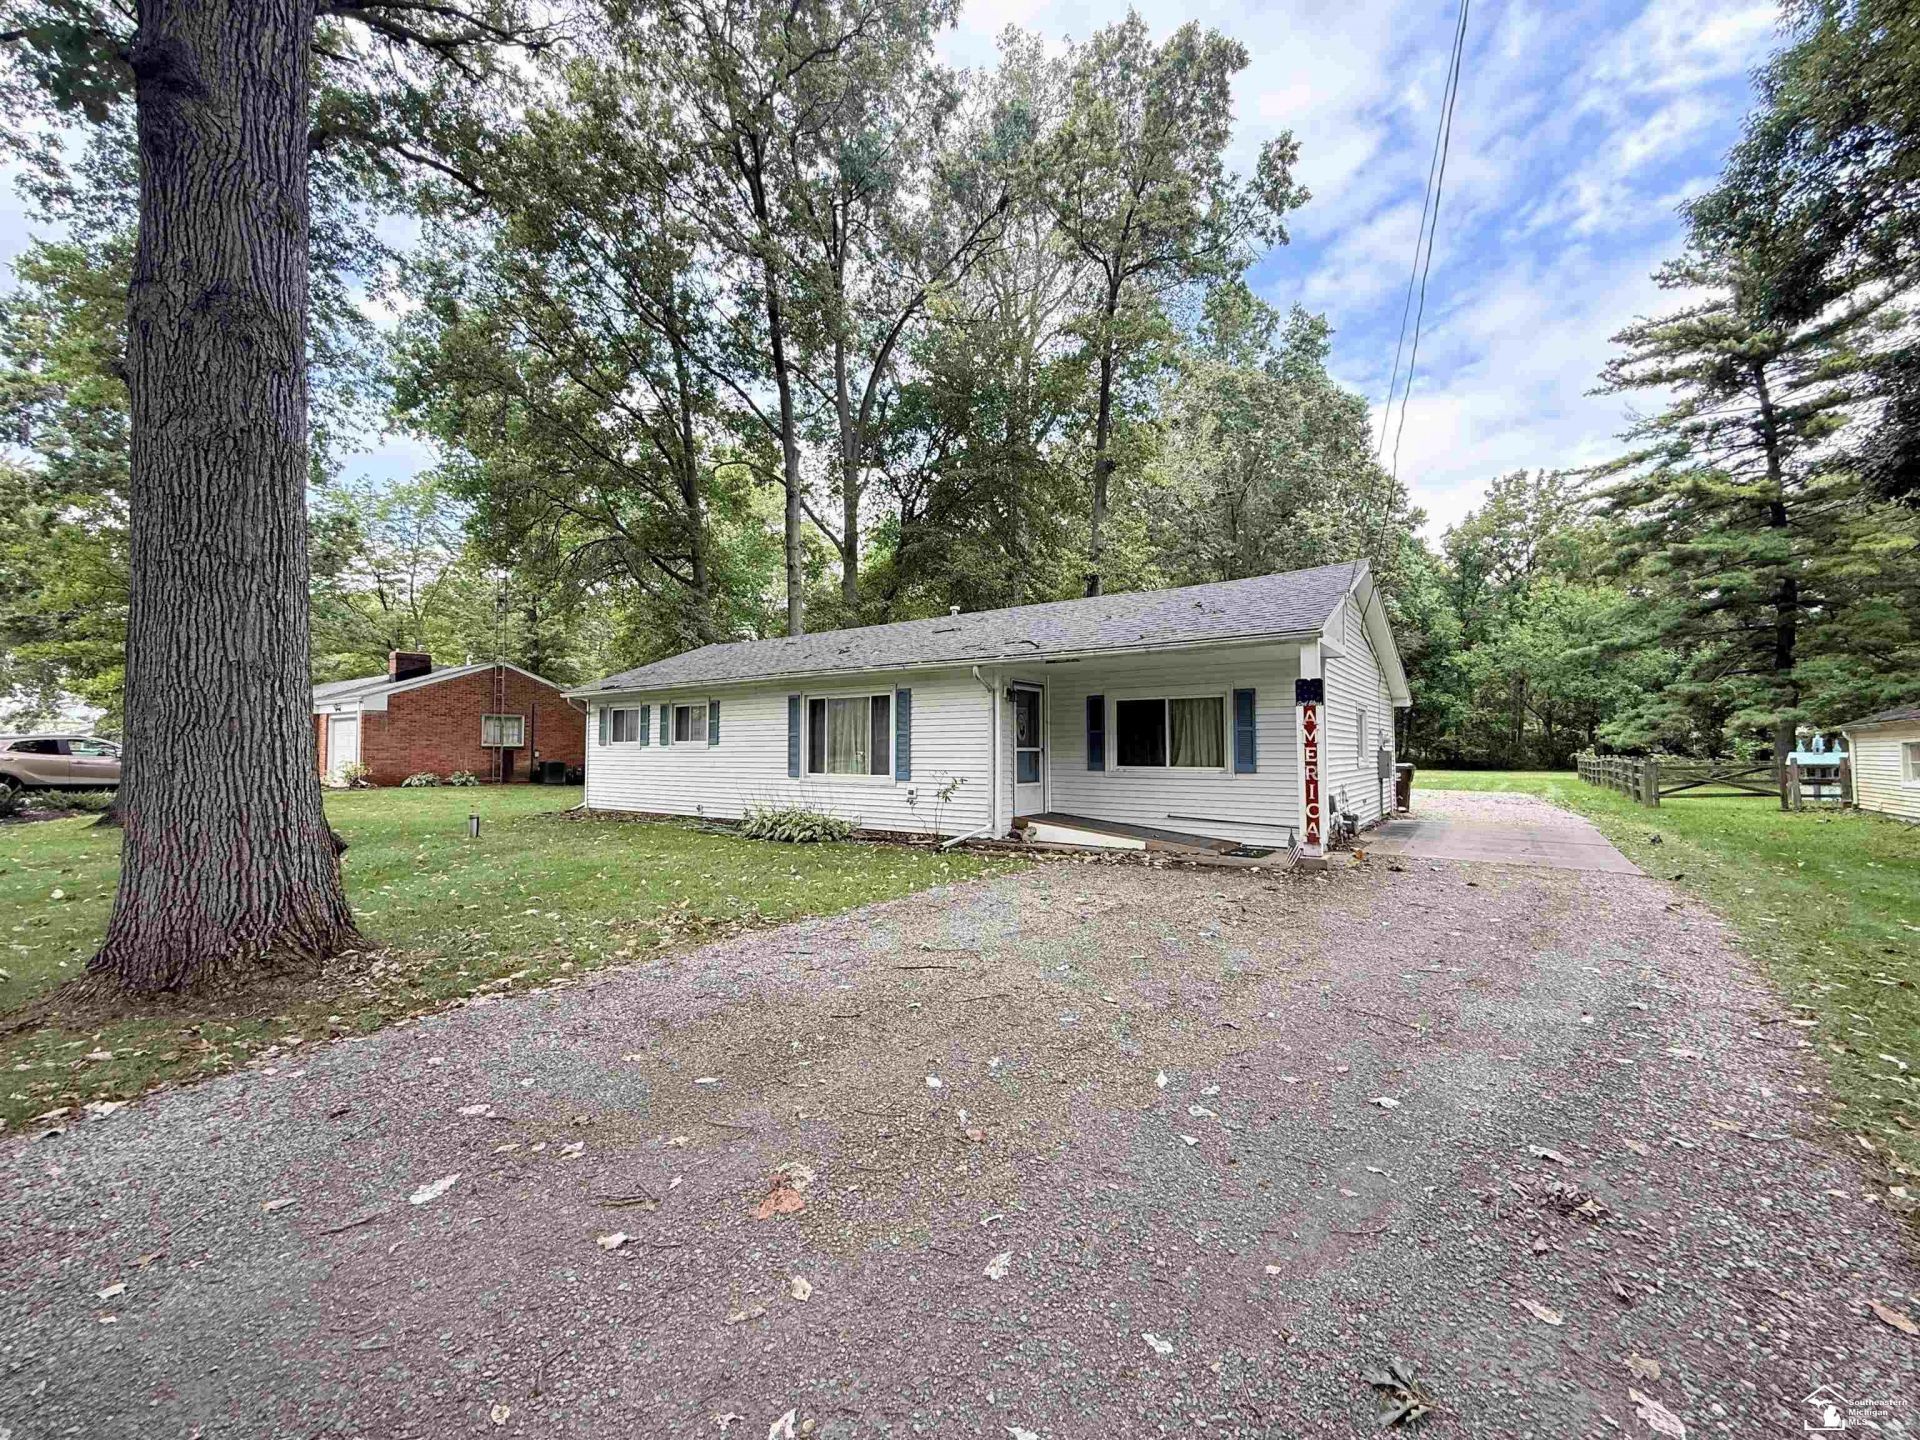
WOW Rare opportunity to own this 3 bedroom ranch with huge lot in very desirable location of Bedford Township! Spacious living room with loads of natural sunlight! Large eat-in kitchen with ample storage space! Back room currently being used as the 3rd bedroom/ originally was an attached garage but converted many years ago! Large detached garage/barn heated with concrete floors! This home has many updated but needs a little TLC! Newers include Roof, windows, furnace, central air and Generac generator!
Property Features
Property Type: Residential - Single Family
Cooling: Central A/C
Fuel Type: Natural Gas
Garage: 4
Heating: Forced Air
Home Style: Ranch
Lot Size: 0.40 Acres
Stories: 1.0
Taxes: $1,749
Year Built: 1969
Feature Descriptions
Additional Structures: Barn, Shed, Garage(s)
Appliances: Dishwasher, Disposal, Dryer, Microwave, Range/Oven, Refrigerator, Washer
Days on Site: 2
Exterior: Vinyl Siding
Sewer: Septic
Summer Tax: 749
Water: Public Water
Winter Tax: 1000
Room Sizes
Bedroom 1: 15 X 12 Level Main
Bedroom 2: 12 X 11 Level Main
Bedroom 3: 23 X 14 Level Main
Kitchen: 18 X 11 Level Main
Living Room: 20 X 12 Level Main
Sunroom: 16 X 8 Level Main
Local Schools
High School: Bedford
School District: Bedford Public Schools
Listed By / Shown By
Listed By
Agency Name: Key Realty One LLC - Summerfield
Agent Name: Sean Siwa

Shown By
Agent Name: Michael C Price
Agent Phone: (734) 216-9920
Estimate Your Payment
Estimated Payment
$ 1,381.09 per month $1,174.12 Principal & Interest $145.75 Property Tax $61.22 Homeowner's Insurance
3176 Springbrook Drive | MLS# 50222611
This single family home located at 3176 Springbrook Drive, Lambertville, MI 48144 is currently listed for sale by Key Realty One LLC - Summerfield, with an asking price of $209,900. This property was built in 1969 and has 3 bedrooms and 1 full baths with 1284 sq. ft. Springbrook Drive is located in the Springbrook farm subdivision within the Bedford Public Schools school district. Search Springbrook Farm real estate on michaelprice.ikeyrealty.com today.