
BEDS7
BATHS3 full 1 partial
SQUARE FEET3,595
MLS#26055407
STATUSActive
PROPERTY TYPEResidential - Single Family
SCHOOLHudsonville
Property Description
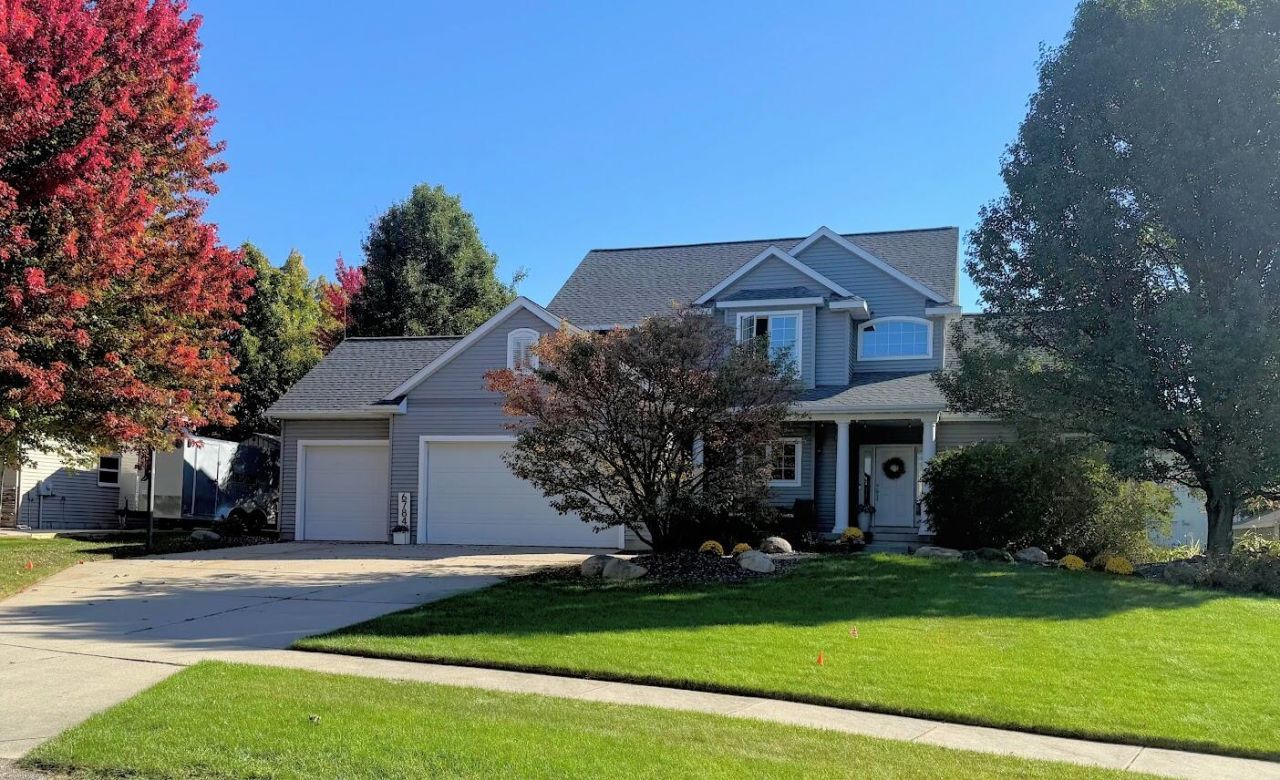
Welcome to this rare, exceptionally maintained 7-bedroom, 3.5-bath home where space, style, and comfort come together! The beautifully remodeled kitchen boasts solid-surface countertops, a center island, pantry, newer appliances, and a butlers/coffee bar. Enjoy a spacious laundry room, a locker/ mud room and a separate convenient half bath off the garage entry. The dining area opens to a large deck, while the inviting living room features a stunning gas fireplace with lovely windows on either side that overlook the backyard. The main-floor primary suite offers a remodeled bath with dual sinks, walk-in closet, stylish freestanding soaking tub, and walk-in shower. Upstairs are four generous bedrooms and a Jack-and-Jill bath. The daylight lower level adds a family room, kitchenette, separate TV/ movie area, two bedrooms, and a full bath. Complete with a 3-car garage and a prime location near schools, shopping, and everyday amenities, this home has room for everyone and everything! Seller has the right to call for highest and best. Open House Sat. Oct. 24th 10 - 12pm
Property Features
Property Type: Residential - Single Family
Basement: Daylight
Cooling: Central Air
Fireplaces: 1
Garage: 3 car attached
Heating: Forced Air
Home Style: Craftsman
Lot Size: 0.29 Acres
Roof Type: Composition
Taxes: $5,099
Year Built: 2003
Feature Descriptions
Appliances: Humidifier, Dishwasher, Disposal, Dryer, Microwave, Oven, Range, Refrigerator, Washer
Days on Site: 1
Exterior: Vinyl Siding
Fireplace: Gas Log, Living Room
Fireplace Y/N: Yes
Flooring: Carpet, Vinyl
Interior: Ceiling Fan(s), Garage Door Opener, Center Island, Pantry
Laundry: Laundry Room
Lot Dimensions: 91.3 x 138.4
Parcel Number: 70-14-20-406-002
Parking: Garage Faces Front, Attached
Patio/Porch: Deck, Porch(es)
Road Surface: Paved
Rooms Total: 13
Sewer: Public
Sub Type: Single Family Residence
Water: Public
Window: Window Treatments
Local Schools
School District: Hudsonville
Listed By / Shown By
Listed By
Agency Name: Five Star Real Estate (Jenison)
Agent Name: Susan M Prins
Agency Phone: 616-723-2400

Shown By
Agent Name: Michael C Price
Agent Phone: (734) 216-9920
Agency Title: Key Realty
 | The property comes from the Member MLS's of the Michigan Regional Information Center, LLC (MichRIC). Copyright 2026 Michigan Regional Information Center, LLC (MichRIC). All rights reserved. Information deemed reliable, but not guaranteed. Data Last Updated 10/18/2026. |
Estimate Your Payment
Estimated Payment
$ 3,867.28 per month $3,271.76 Principal & Interest $424.92 Property Tax $170.60 Homeowner's Insurance
6784 City Ridge Drive | MLS# 26055407
This single family home located at 6784 City Ridge Drive, Hudsonville, MI 49426 is currently listed for sale with an asking price of $584,900. This property was built in 2003 and has 7 bedrooms and 3 full and 1 partial baths with 3595 sq. ft. City Ridge Drive is located within the Hudsonville school district. Search Hudsonville real estate on michaelprice.ikeyrealty.com today.