
BEDS4
BATHS2 full 1 partial
SQUARE FEET2,154
MLS#50209035
STATUSActive
PROPERTY TYPEResidential - Single Family
SUBDIVISIONNone
SCHOOLBedford Public Schools
Property Description
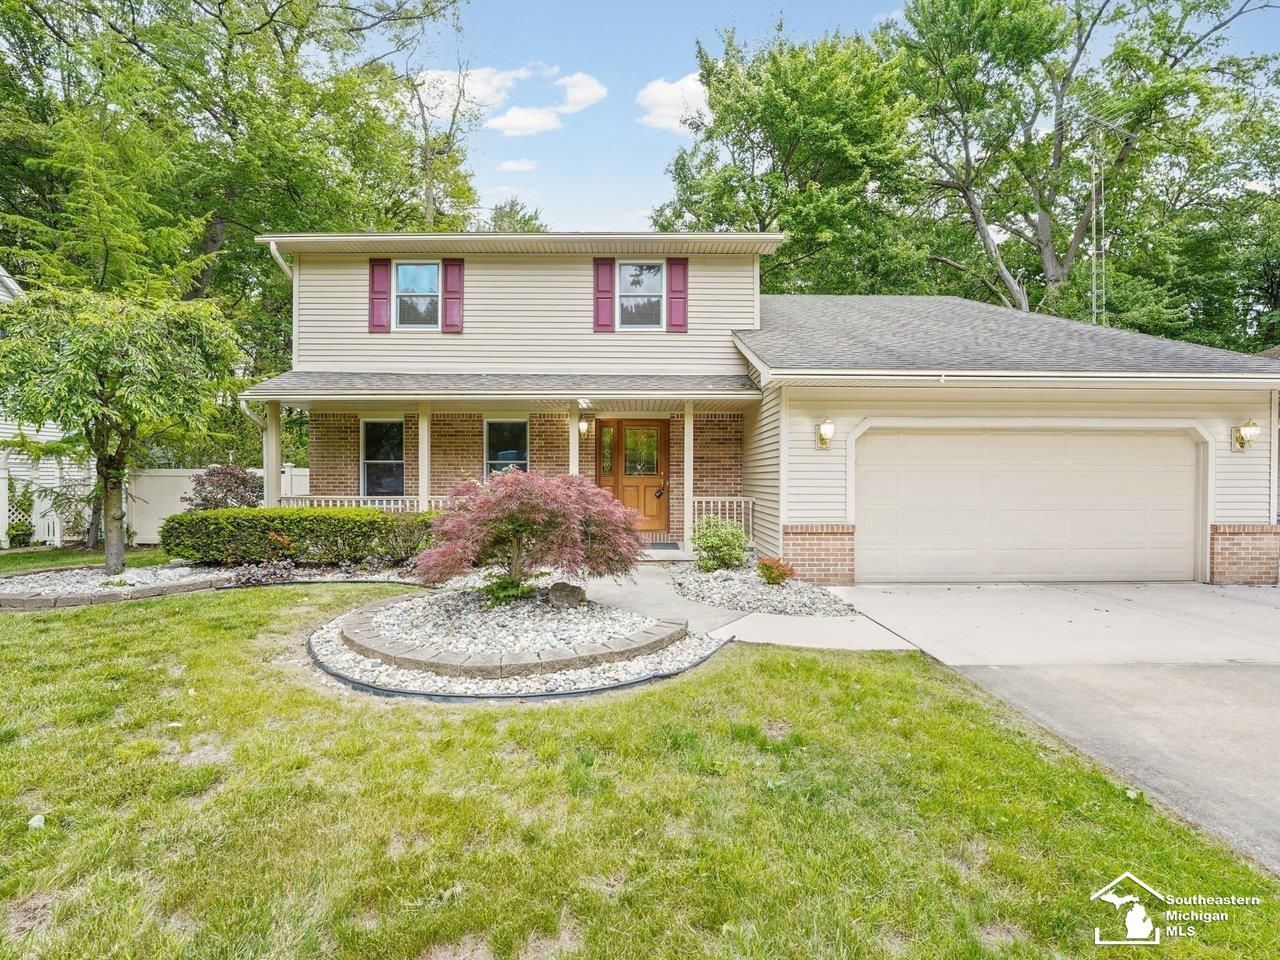
Welcome to this well-maintained 4-bedroom, 2.5-bath residence situated on a quiet dead-end street. Offering both a spacious living room and inviting family room, this home provides ample space for relaxation and entertaining. Meticulously cared for over the years, the property presents an excellent opportunity for personal cosmetic enhancements to suit your individual style. The home features an attached 2-car garage in addition to a detached 1.5-car garage equipped with 220-volt electrical service, ideal for a workshop, hobby area, or additional storage. Outdoor amenities include a large deck overlooking the yard, perfect for entertaining guests or enjoying peaceful evenings. Additional features include Leaf Guard gutters, beautiful vinyl privacy fence and all included appliances, further enhancing the convenience and move-in-ready appeal of this exceptional property.
Property Features
Property Type: Residential - Single Family
Cooling: Central A/C
Fenced: Yes
Fuel Type: Natural Gas
Garage: 3 car attached
Heating: Forced Air
Home Style: Traditional
Lot Size: 0.34 Acres
Stories: 2.0
Taxes: $2,438
Year Built: 1987
Feature Descriptions
Appliances: Dishwasher, Dryer, Microwave, Range/Oven, Refrigerator, Washer
Days on Site: 3
Exterior: Deck, Fenced Yard
Exterior: Brick, Vinyl Siding
Interior: Cable/Internet Avail., Sump Pump
Parking Notes: Garage
Sewer: Public Sanitary
Summer Tax: 1003.17
Water: Public Water
Winter Tax: 1435.7
Room Sizes
Bedroom 1: 20 X 12 Level Upper
Bedroom 2: 14 X 14 Level Upper
Bedroom 3: 10 X 10 Level Upper
Bedroom 4: 11 X 10 Level Upper
Dining Room: 10 X 12 Level Main
Family Room: 18 X 12 Level Main
Kitchen: 12 X 11 Level Main
Living Room: 15 X 11 Level Main
Local Schools
School District: Bedford Public Schools
Listed By / Shown By
Listed By
Agency Name: The Danberry Company - Temperance
Agency Phone: 734-847-6702
Shown By
Agent Name: Michael C Price
Agent Phone: (734) 216-9920
Agency Title: Key Realty

Estimate Your Payment
Estimated Payment
$ 2,262.46 per month $1,957.24 Principal & Interest $203.17 Property Tax $102.05 Homeowner's Insurance
7058 Wildwood Drive | MLS# 50209035
This single family home located at 7058 Wildwood Drive, Temperance, MI 48182 is currently listed for sale with an asking price of $349,900. This property was built in 1987 and has 4 bedrooms and 2 full and 1 partial baths with 2154 sq. ft. Wildwood Drive is located in the None subdivision within the Bedford Public Schools school district. Search None real estate on michaelprice.ikeyrealty.com today.