
BEDS4
BATHS2 full
SQUARE FEET2,036
MLS#50222661
STATUSComing Soon
PROPERTY TYPEResidential - Single Family
SUBDIVISIONCross Creek
SCHOOLBedford Public Schools
Property Description
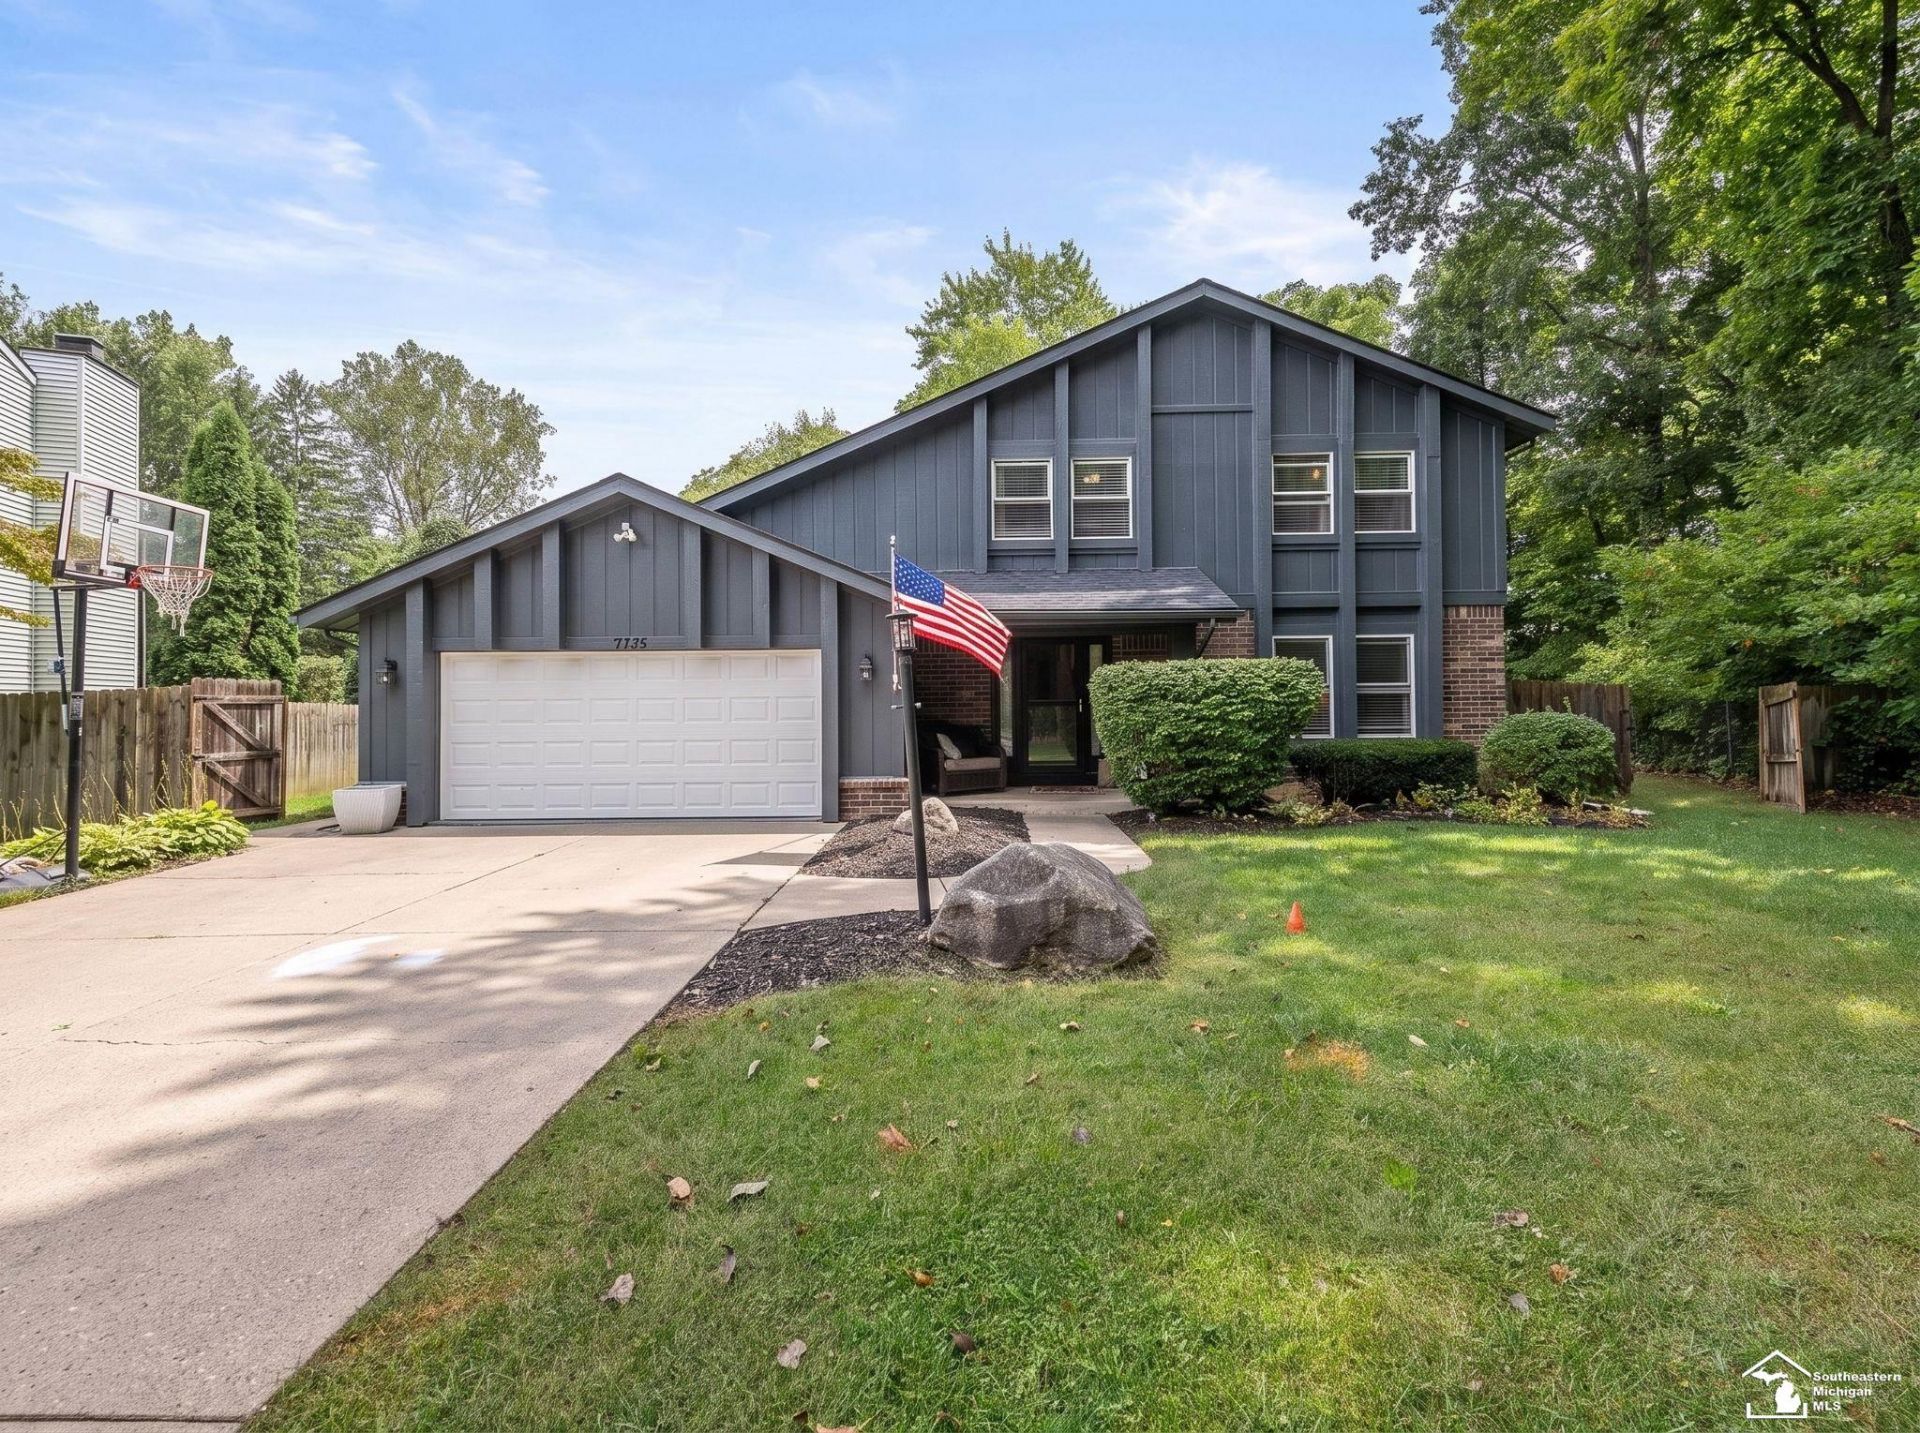
LOCATION, LOCATION, LOCATION! Welcome home to 7735 Coventry Drive in Temperance! This spacious 4-bedroom, 2-full-bath home is nestled on nearly half an acre at the end of a private cul-de-sac. The updated kitchen and bathrooms add a fresh, modern feel, while the finished basement provides plenty of additional living space. Living room and family room! Enjoy the convenience of an attached garage, shed for extra storage, and all kitchen appliances, washer and dryer included with the sale. Step outside to your own fenced-in backyard oasis?perfect for relaxing, entertaining, and enjoying the privacy this beautiful lot offers. New roof and freshly painted exterior. Nothing left to do, but move in and enjoy!
Property Features
Property Type: Residential - Single Family
Basement: Yes
Cooling: Central A/C
Fuel Type: Natural Gas
Garage: 2 car attached
Heating: Forced Air
Home Style: Contemporary
Lot Size: 0.45 Acres
Stories: 2.0
Taxes: $3,440
Year Built: 1977
Feature Descriptions
Appliances: Dishwasher, Dryer, Range/Oven, Refrigerator, Washer
Days on Site: 2
Exterior: Brick, Wood
Fireplace: FamRoom Fireplace
Sewer: Public Sanitary
Summer Tax: 1426
Water: Public Water
Winter Tax: 2014
Room Sizes
Bedroom 1: 15 X 11 Level Second
Bedroom 2: 12 X 11 Level Second
Bedroom 3: 12 X 11 Level Second
Bedroom 4: 25 X 10 Level Second
Family Room: 17 X 14 Level Main
Kitchen: 26 X 11 Level Main
Living Room: 17 X 12 Level Main
Additional Room 1: 12 X 6 Level Main
Local Schools
School District: Bedford Public Schools
Listed By / Shown By
Listed By
Agency Name: Real Estate One Monroe
Agency Phone: 734-244-5605
Shown By
Agent Name: Michael C Price
Agent Phone: (734) 216-9920
Agency Title: Key Realty

Estimate Your Payment
Estimated Payment
$ 2,493.69 per month $2,097.64 Principal & Interest $286.67 Property Tax $109.38 Homeowner's Insurance
7735 Coventry Drive | MLS# 50222661
This single family home located at 7735 Coventry Drive, Temperance, MI 48182 is currently listed for sale with an asking price of $375,000. This property was built in 1977 and has 4 bedrooms and 2 full baths with 2036 sq. ft. Coventry Drive is located in the Cross Creek subdivision within the Bedford Public Schools school district. Search Cross Creek real estate on michaelprice.ikeyrealty.com today.